FloorAI AI Reviews — Discover what people think of this product.

What users think of FloorAI AI
Maker
-
Supporters
-Idea
4.0
Product
0.0
Feedback
0
Roasted
0
More about FloorAI AI
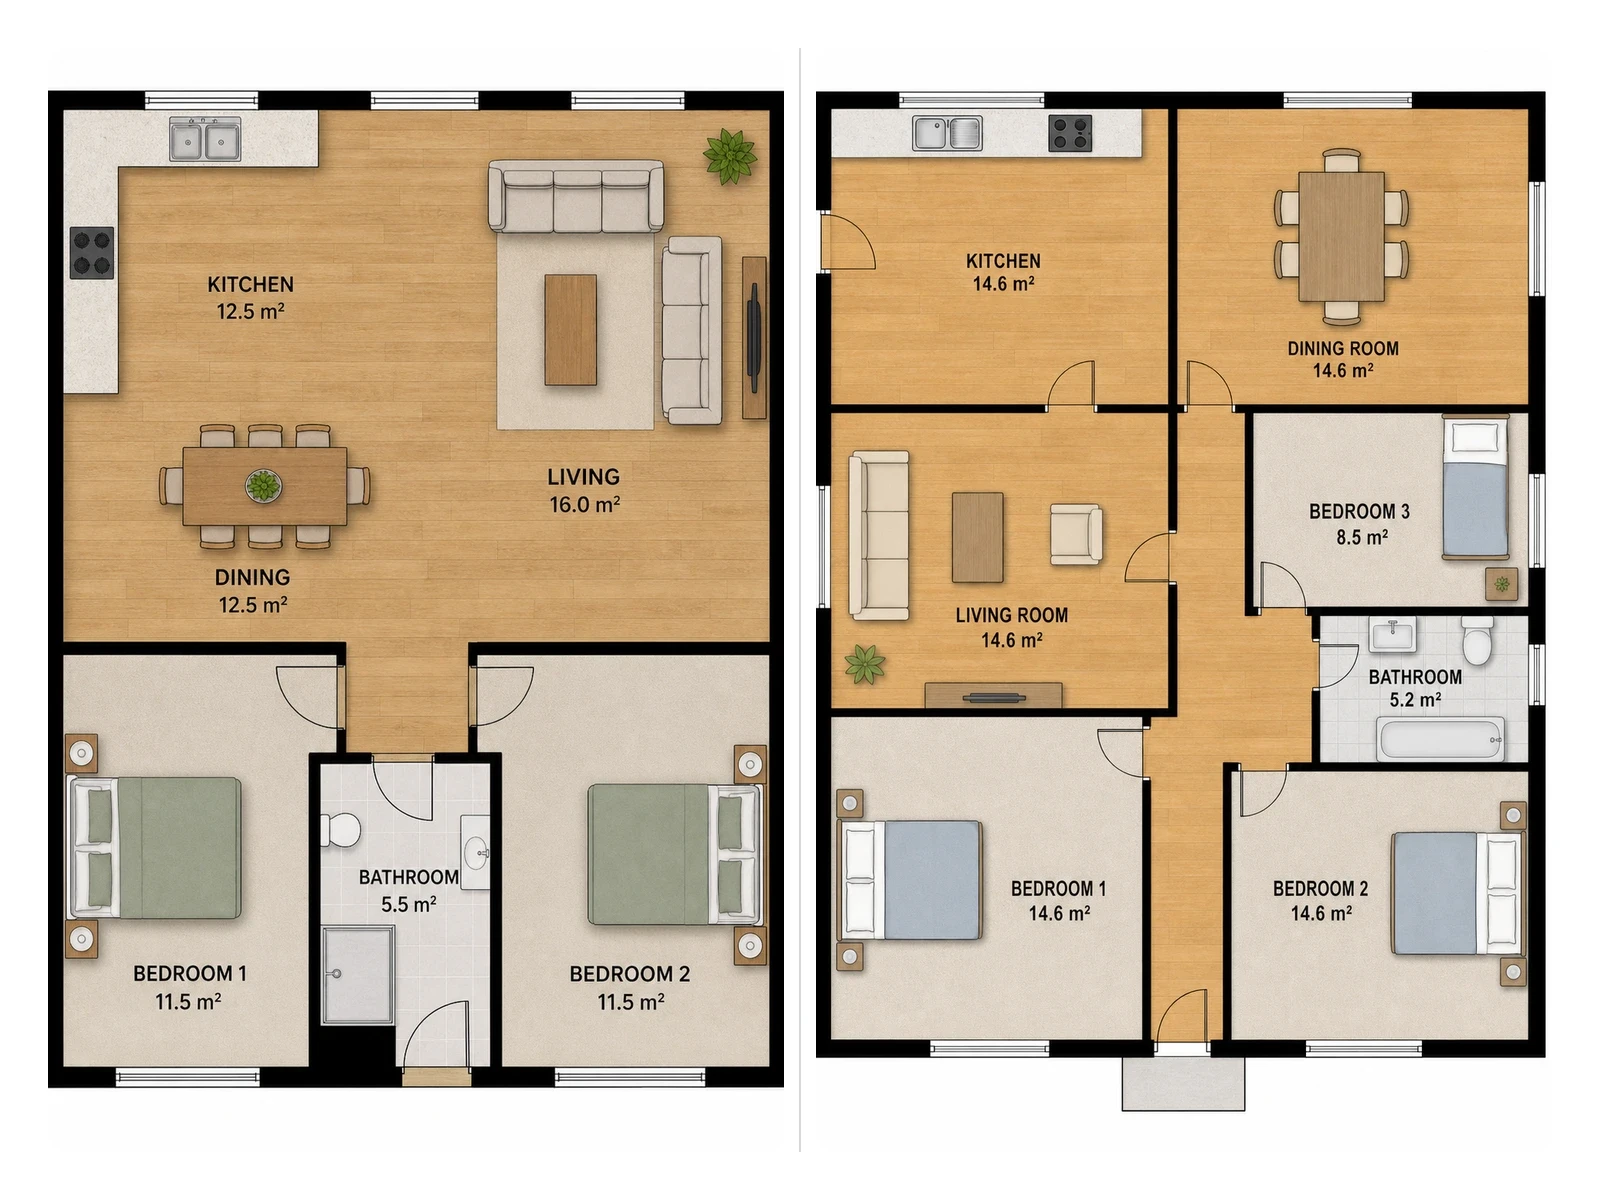
FloorAI is an AI-powered floor plan generator that transforms rough sketches, old survey drawings, listing printouts or simple text descriptions into clean, measured, fully labelled layouts in under a minute. Upload a phone photo of a creased plan, a PDF from the 1980s or a pencil sketch on graph paper and see it redrawn as a precise digital plan that preserves your original layout.
Unlike generic drafting workflows, FloorAI focuses on redrawing your existing layout, not inventing a new one. Every wall, doorway and room position is carried over so you can visually compare the before-and-after and trust that dimensions and relationships remain accurate. Once generated, you can open the plan in the interactive editor to adjust walls, rename rooms, tweak measurements and rearrange furniture without starting again.
With multiple drawing styles – from 2D colour layouts and schematic plans to technical blueprints and 3D isometric cutaways – you can produce the exact representation each audience needs from a single underlying layout. That means agents, buyers, architects and contractors can all work from the same base plan.
Use FloorAI to:
- Convert hand sketches, listing sheets and legacy survey drawings into editable digital plans
- Generate measured layouts from plain-language property descriptions
- Produce 3D isometric floor visuals from existing plans for listings or presentations
- Quickly iterate room arrangements by dragging walls and furniture in the editor
Tags
Product Categories
Featured Today


tiun
Payments backend for indie hackers
All-in-one: Auth, payments & DB
Single command: MCP, Skills
Built for developers.
Merchant of Record. Better fees.
Join the Microlaunch builder community
Get product updates, weekly standouts, and founder deals.