This task can be performed using FloorAI AI
Sketch to editable floor plan in under a minute
Best product for this task

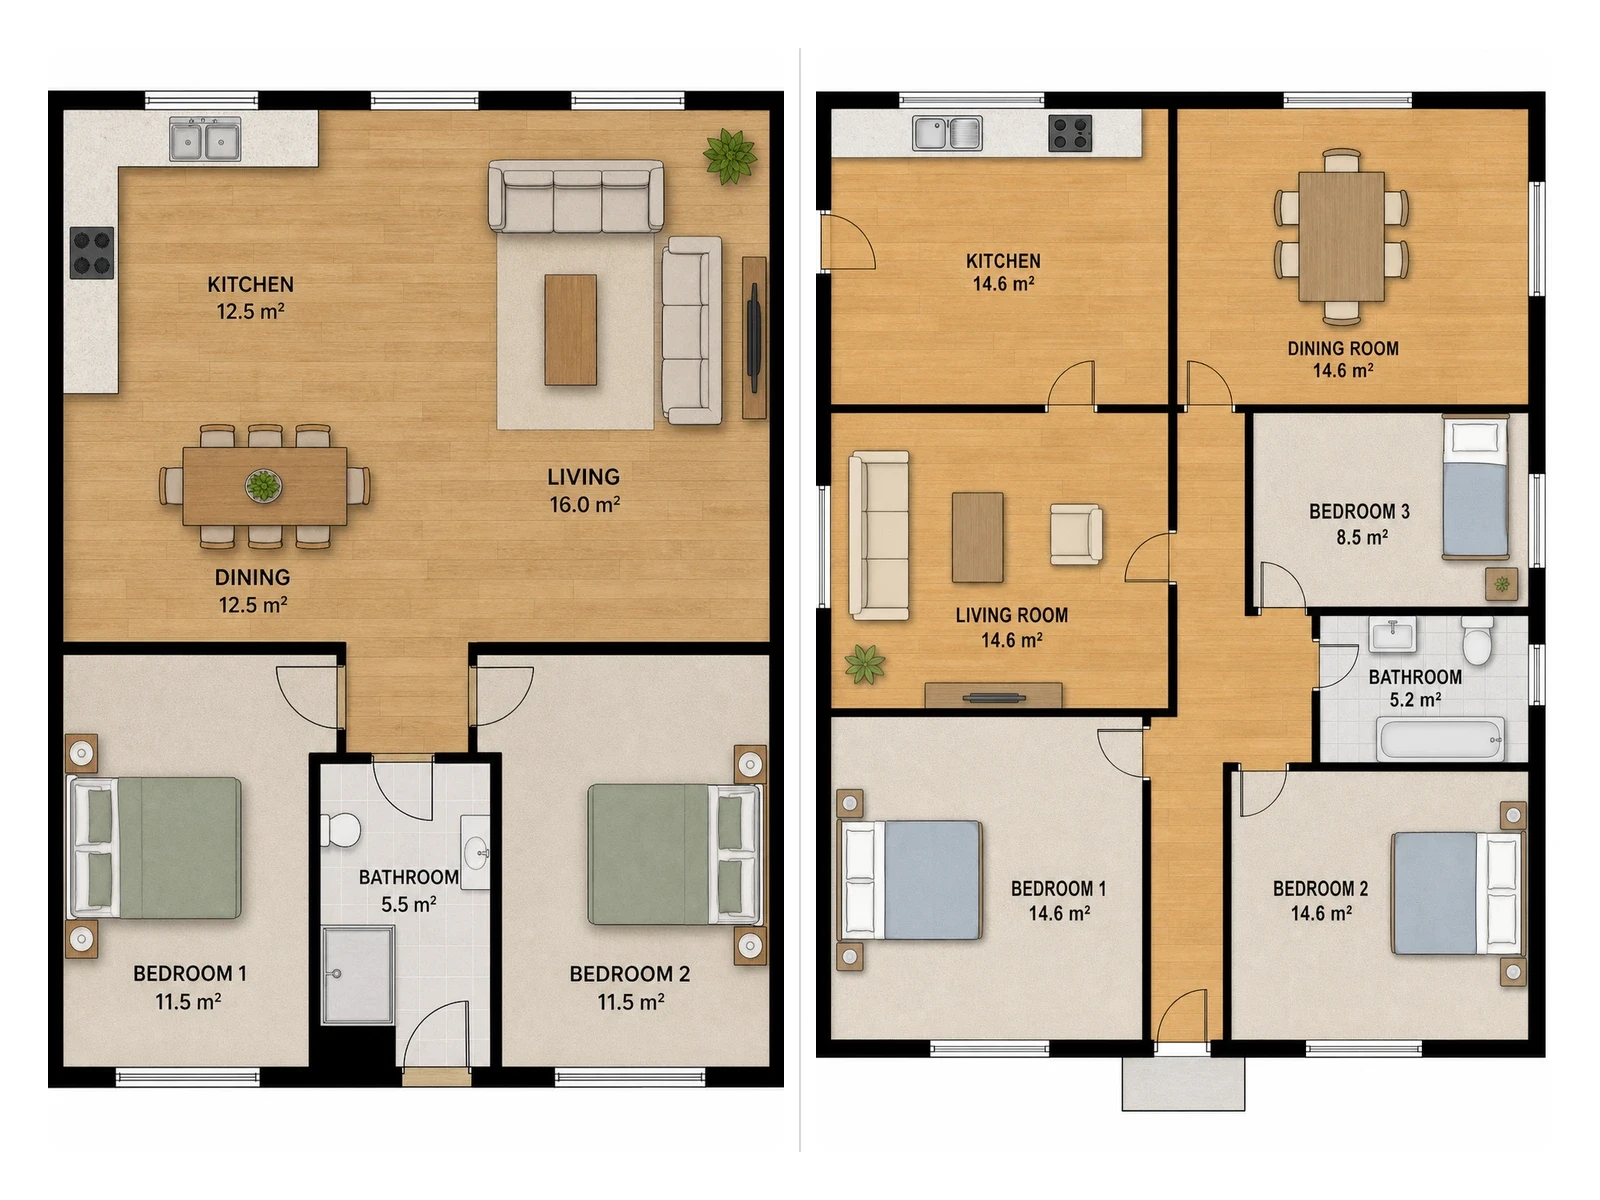
FloorAI converts sketches, photos, PDFs or text descriptions into accurate, editable floor plans with multiple 2D and 3D styles, letting you refine walls, rooms and furniture in minutes.
ai floorplansplan redrawinglayout digitizationproptecharchitecturereal-estateinterior-designconstruction
What to expect from an ideal product
- Upload a photo of your hand-drawn sketch and FloorAI generates a clean, editable floor plan in under 60 seconds, no redrawing required.
- Works with sketches, PDFs, photos, and even plain text descriptions, so you can start from whatever you already have.
- Edit walls, rooms, and furniture directly after conversion, making it practical for architects, real estate agents, and interior designers who need fast revisions.
- Choose from multiple 2D and 3D output styles to match client presentations, listings, or planning submissions without switching tools.
- Eliminates hours of manual CAD work by turning rough hand-drawn layouts into accurate, shareable floor plans in minutes.