This task can be performed using FloorAI AI
Sketch to editable floor plan in under a minute
Best product for this task

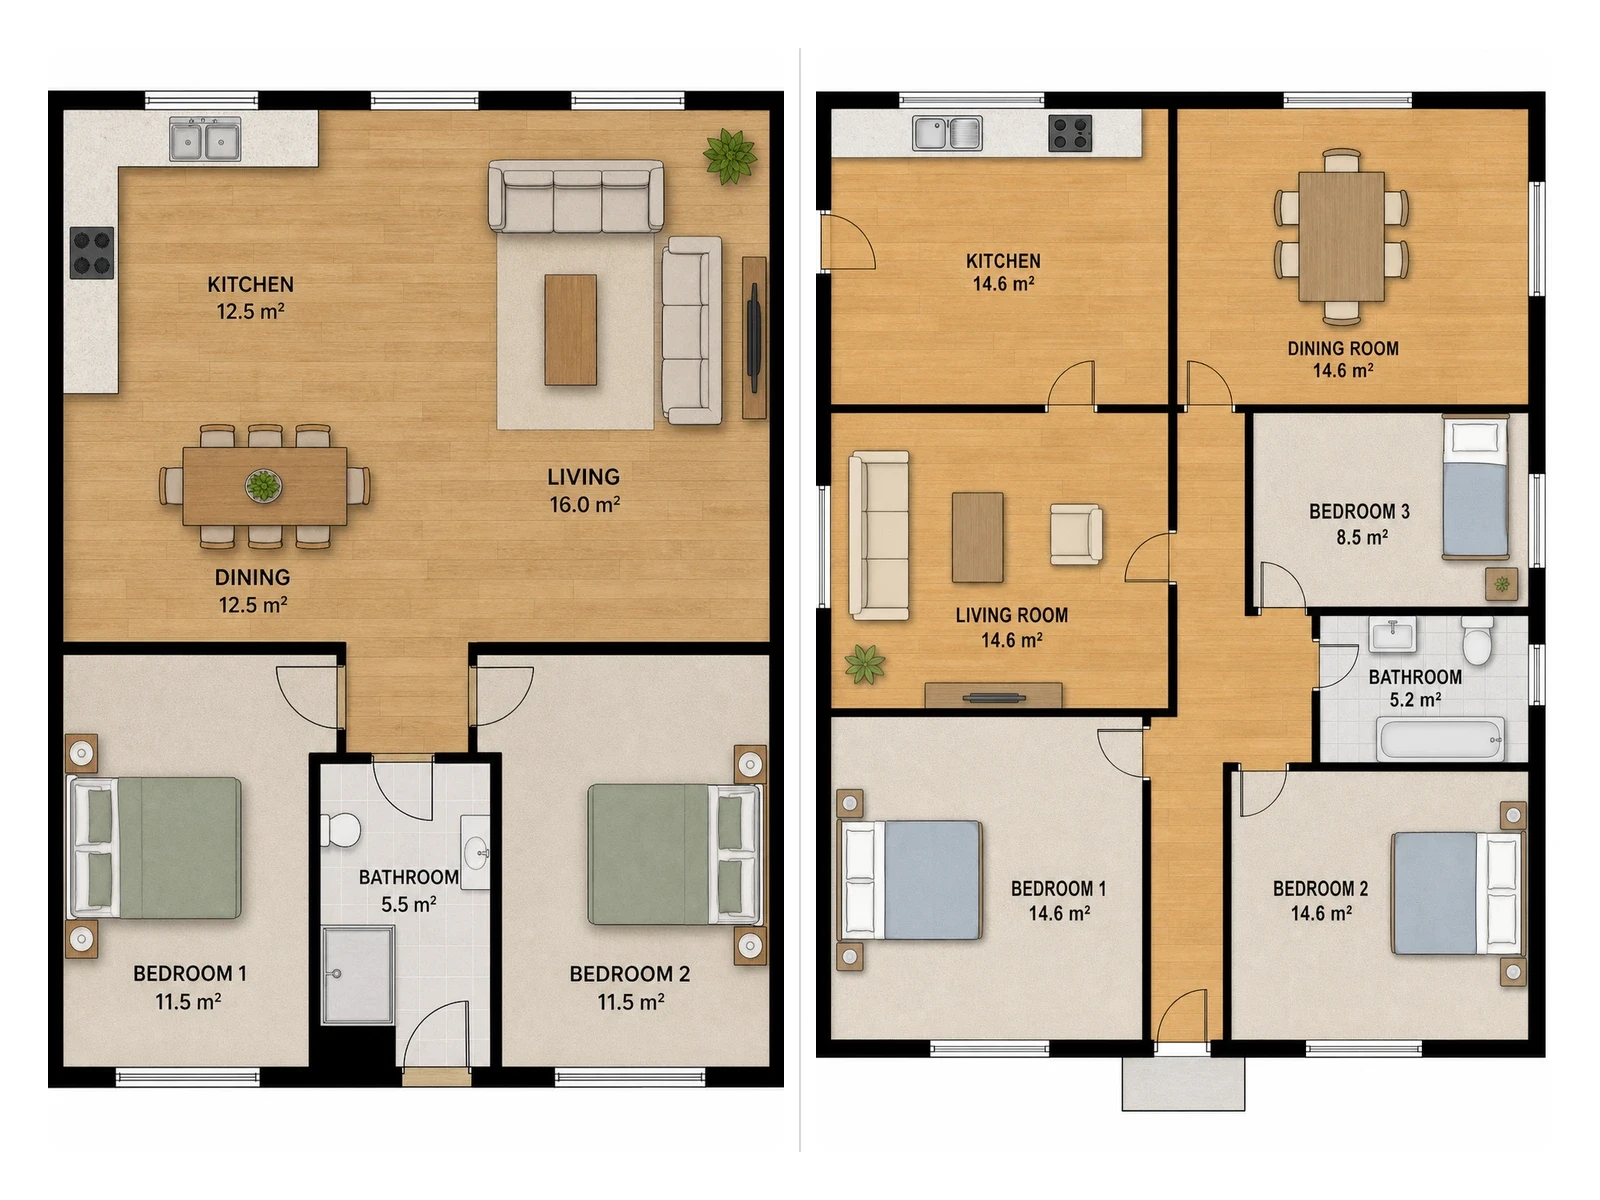
FloorAI converts sketches, photos, PDFs or text descriptions into accurate, editable floor plans with multiple 2D and 3D styles, letting you refine walls, rooms and furniture in minutes.
ai floorplansplan redrawinglayout digitizationproptecharchitecturereal-estateinterior-designconstruction
What to expect from an ideal product
- Upload any PDF floor plan and FloorAI converts it into a fully editable 3D model in under 60 seconds, no manual redrawing needed.
- Adjust walls, rooms, and furniture directly after conversion, so architects and real estate agents can iterate on layouts without starting from scratch.
- FloorAI supports multiple 2D and 3D visual styles, making it useful whether you need a technical drawing or a presentation-ready render.
- Works from more than just PDFs, drop in a hand sketch, a photo, or even a text description and get an accurate floor plan back instantly.
- Saves hours of CAD work per project, which matters most for freelancers and small agencies handling high volumes of floor plan requests.