This task can be performed using FloorAI AI
Sketch to editable floor plan in under a minute
Best product for this task

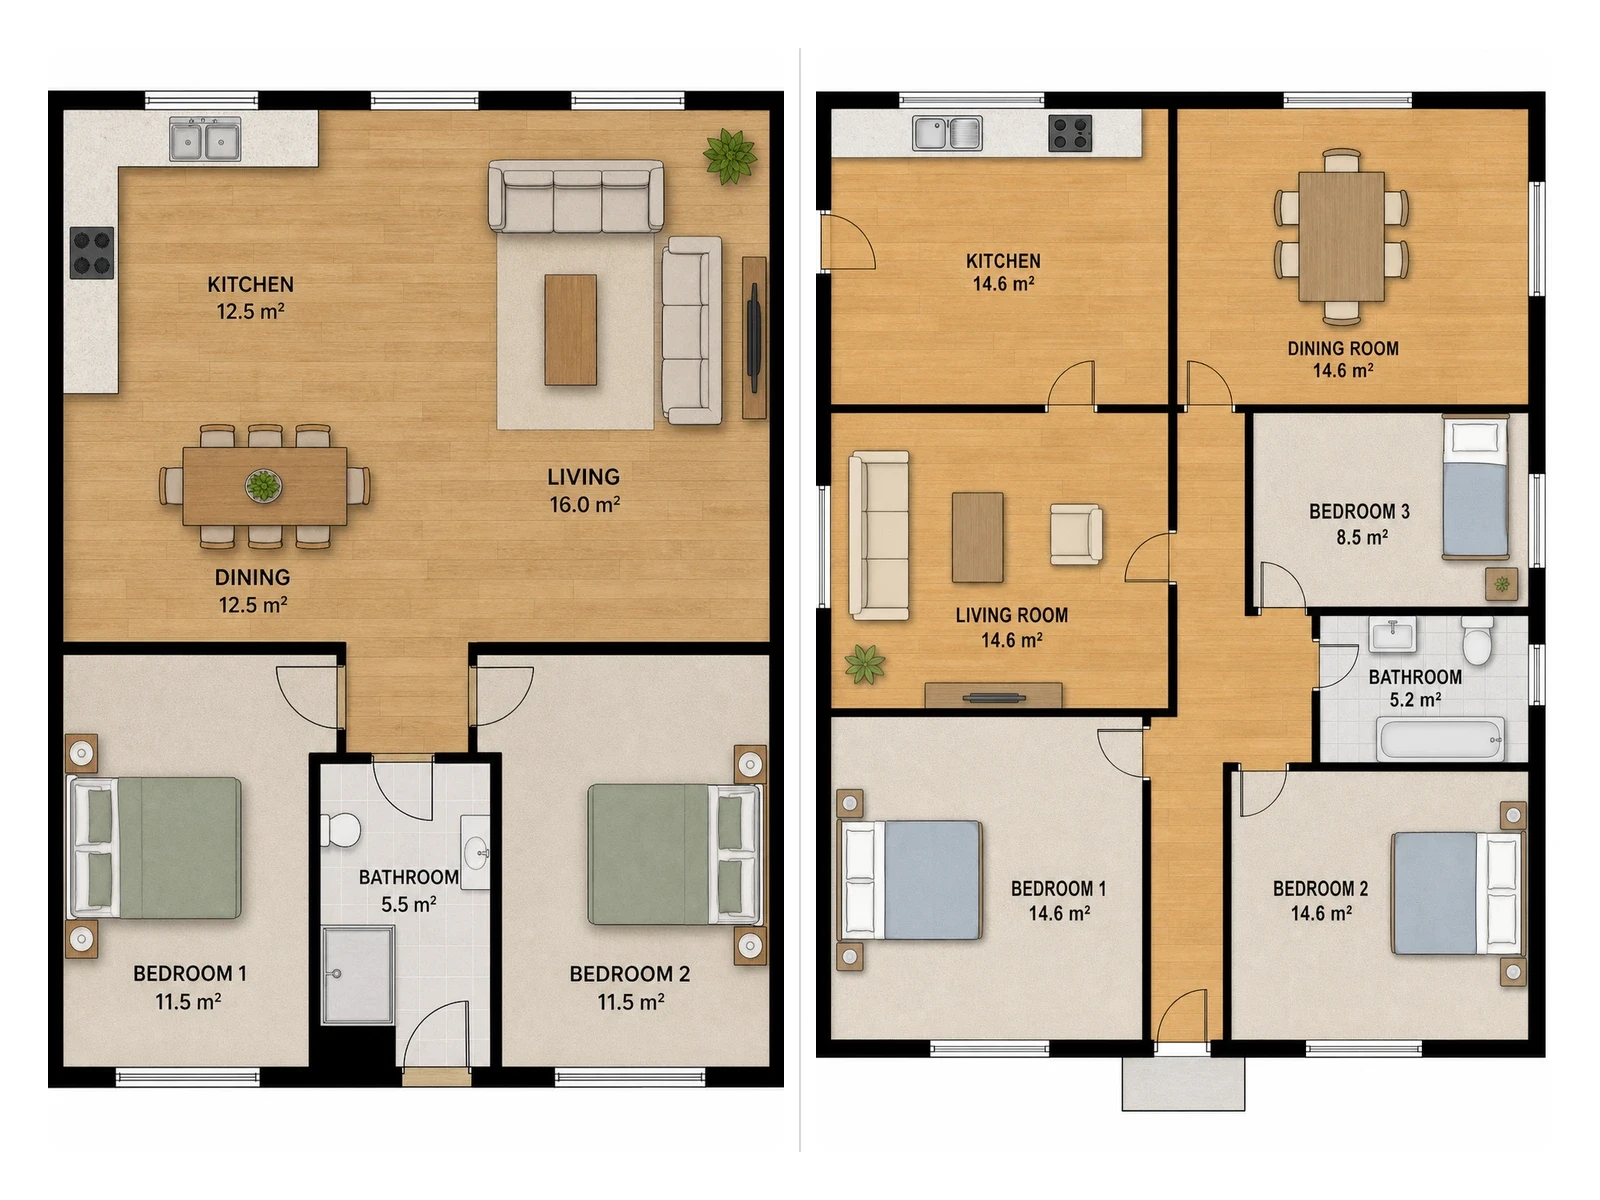
FloorAI converts sketches, photos, PDFs or text descriptions into accurate, editable floor plans with multiple 2D and 3D styles, letting you refine walls, rooms and furniture in minutes.
ai floorplansplan redrawinglayout digitizationproptecharchitecturereal-estateinterior-designconstruction
What to expect from an ideal product
- FloorAI AI turns a rough sketch or PDF into a fully editable floor plan in under 60 seconds, so you skip the redraw-from-scratch step entirely.
- Move walls, resize rooms, and swap furniture directly in the editor without touching the original file or starting a new project.
- Works from hand-drawn sketches, smartphone photos, uploaded PDFs, or plain text descriptions, covering every starting point architects and homeowners actually use.
- Every generated plan exports in multiple 2D and 3D styles, so you can share a realistic view with clients while keeping the technical layout for contractors.
- No CAD skills needed to make precise edits, which means interior designers and real estate developers can iterate on room layouts themselves without hiring a drafter.