This task can be performed using FloorAI AI
Sketch to editable floor plan in under a minute
Best product for this task

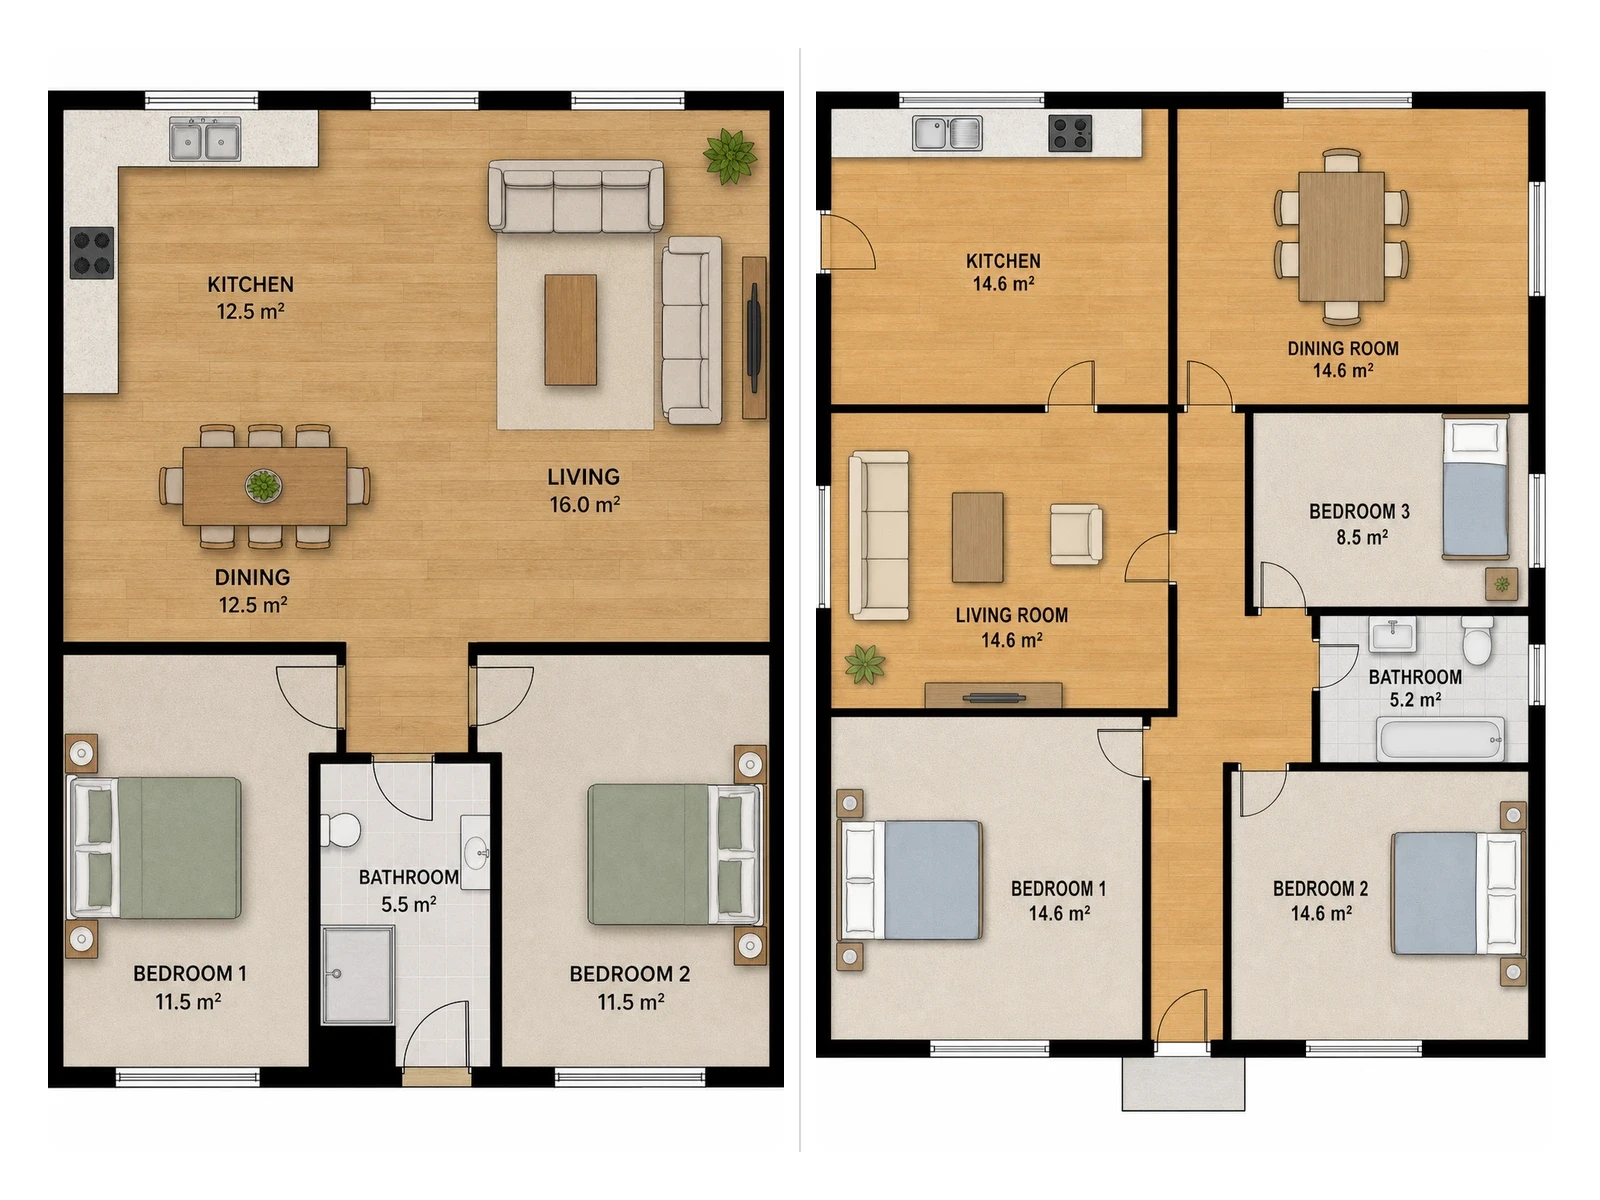
FloorAI converts sketches, photos, PDFs or text descriptions into accurate, editable floor plans with multiple 2D and 3D styles, letting you refine walls, rooms and furniture in minutes.
ai floorplansplan redrawinglayout digitizationproptecharchitecturereal-estateinterior-designconstruction
What to expect from an ideal product
- FloorAI reads a plain text description and outputs a dimensioned 2D floor plan in under 60 seconds, no drafting skills needed.
- Walls, rooms and furniture stay fully editable after generation, so you can adjust layouts without starting over.
- Upload a hand sketch, a PDF or a photo and FloorAI converts it to the same clean, editable format as a text input.
- Switch between multiple 2D and 3D visual styles from the same file, useful for client presentations or permit submissions.
- Turning a rough text brief into a shareable floor plan used to take hours in CAD software, FloorAI cuts that to minutes.